



Design
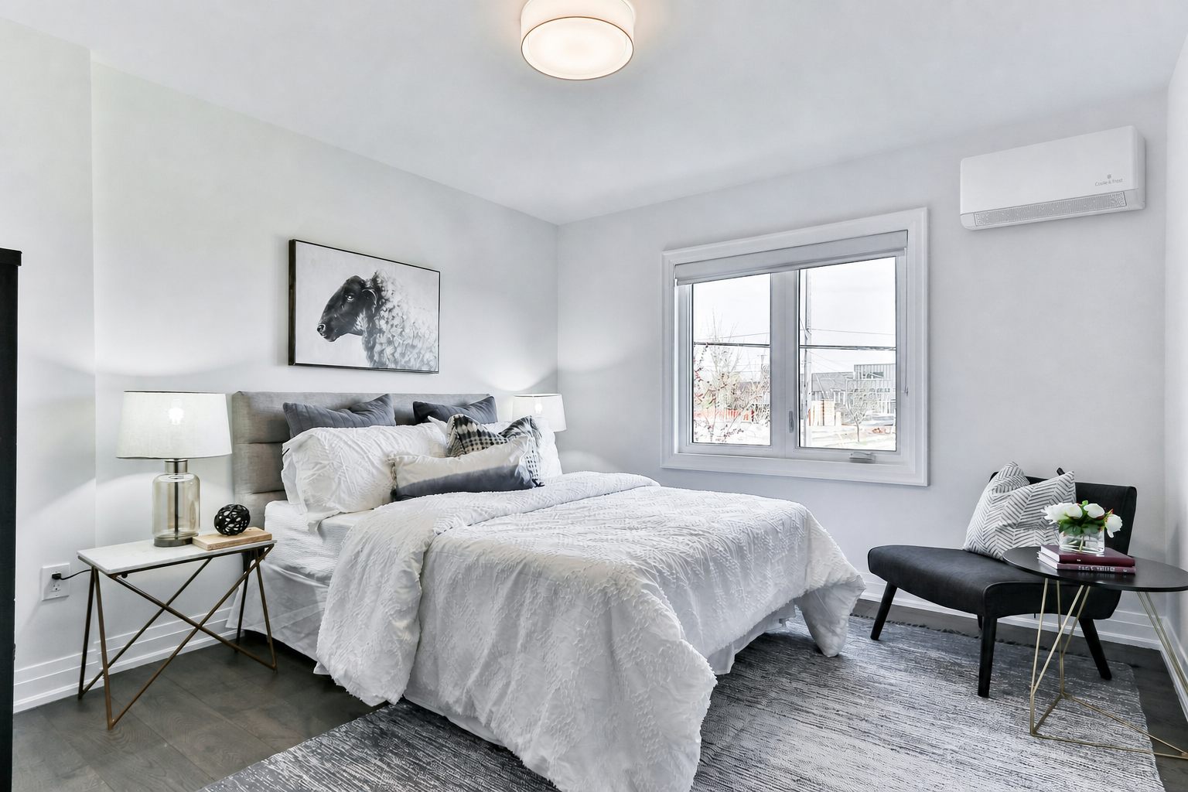
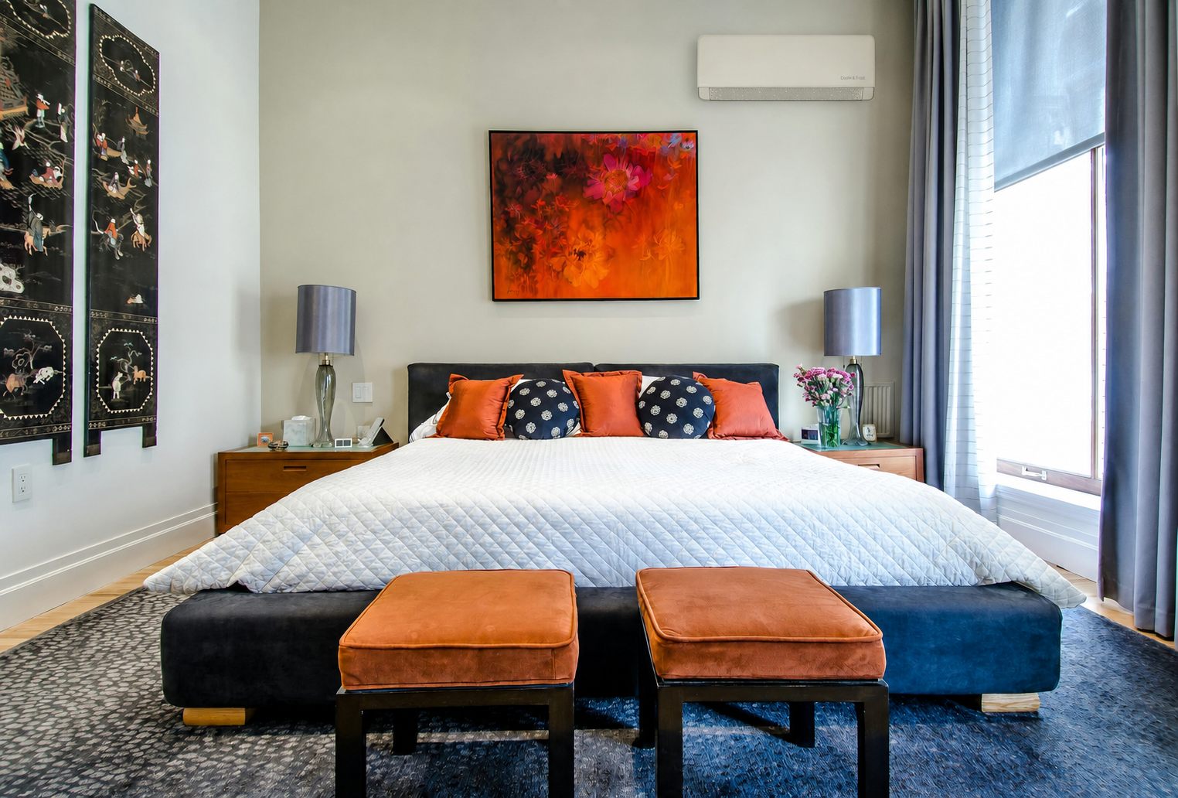
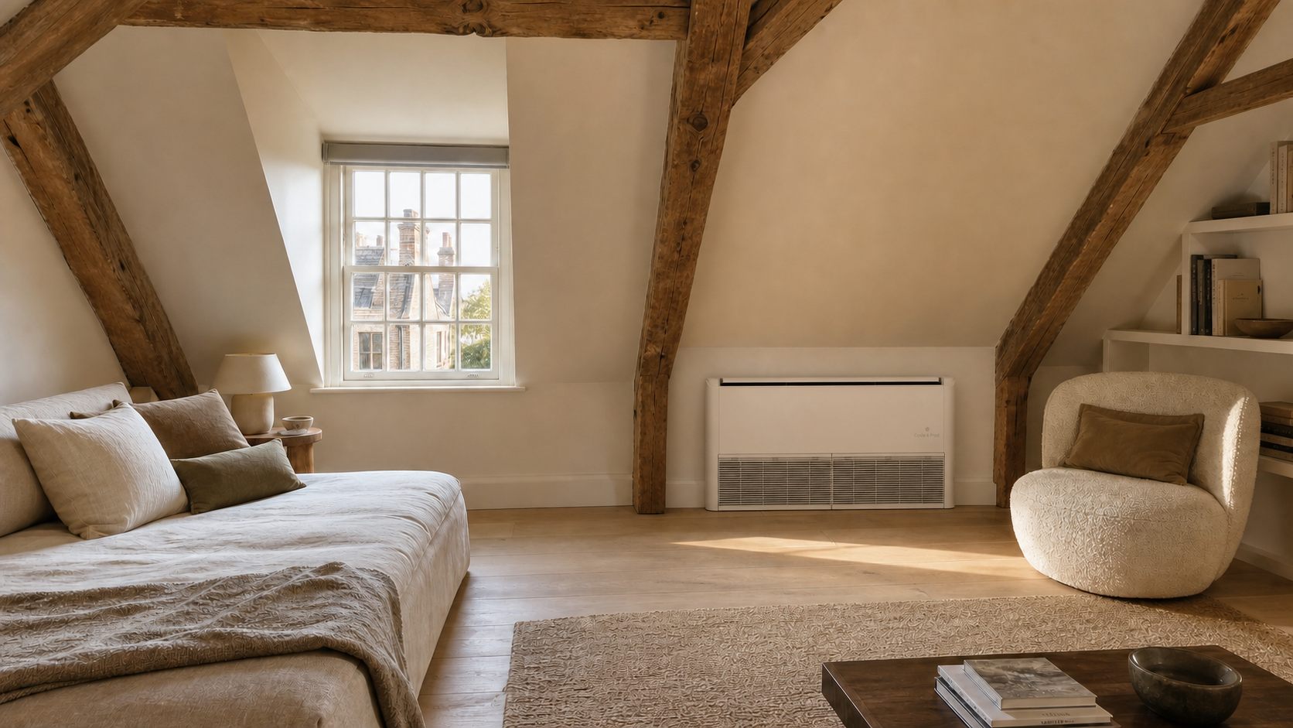
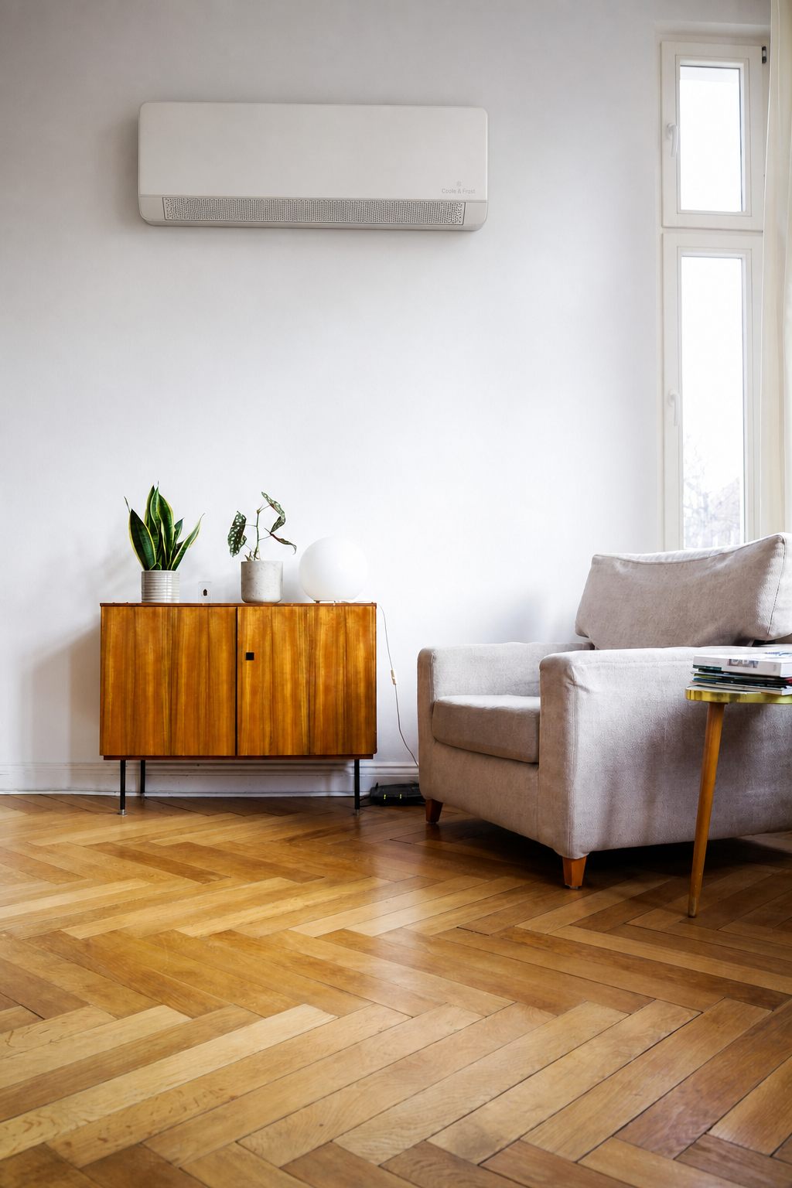
We stopped hiding air conditioning and started designing it: a slimline wall unit flat enough to belong in a period bedroom, and a low floor unit that sits exactly where the radiator used to — each placed with the room, not against it.
Two placements
Every room offers a natural home for its unit. We choose with you, room by room, at the design visit — and nothing is chased through original fabric either way.
Above the door or opposite the bed, clear of pictures, cornices and sight lines. Cool air washes along the ceiling and settles evenly — no draught on anyone's neck. Aligned to panelling and joinery, so the eye reads architecture, not equipment.
Low against the wall, precisely where the radiator has always lived — the eye reads it as heating, because it is. Warming at ankle height in January and cooling gently in July, at 36 dB(A) on its night setting: two decibels above the wall unit, and worth knowing before you choose it.
And if you'd rather it disappeared entirely, we can provide a radiator-style cover — cabinetry that matches the ones your house already has.
The details
Flat planes, soft corners, a matt finish and a small Coole & Frost badge — no glossy plastic, no winking lights, no branding shouting from the wall. This is the only part of the system you'll see every day, so it's the part we've obsessed over with our manufacturing partner.
Period homes
Period houses are the point of this company, not the exception to it. Cornicing, picture rails and lath-and-plaster stay exactly as they are: the unit mounts on two brackets, pipework runs in slim colour-matched trunking down the external wall, and nothing is chased through original fabric — ever.
Positions are chosen with the room, not against it — aligned to panelling, clear of cornices and picture rails — and the room keeps every one of its 130-year-old details.
Outside
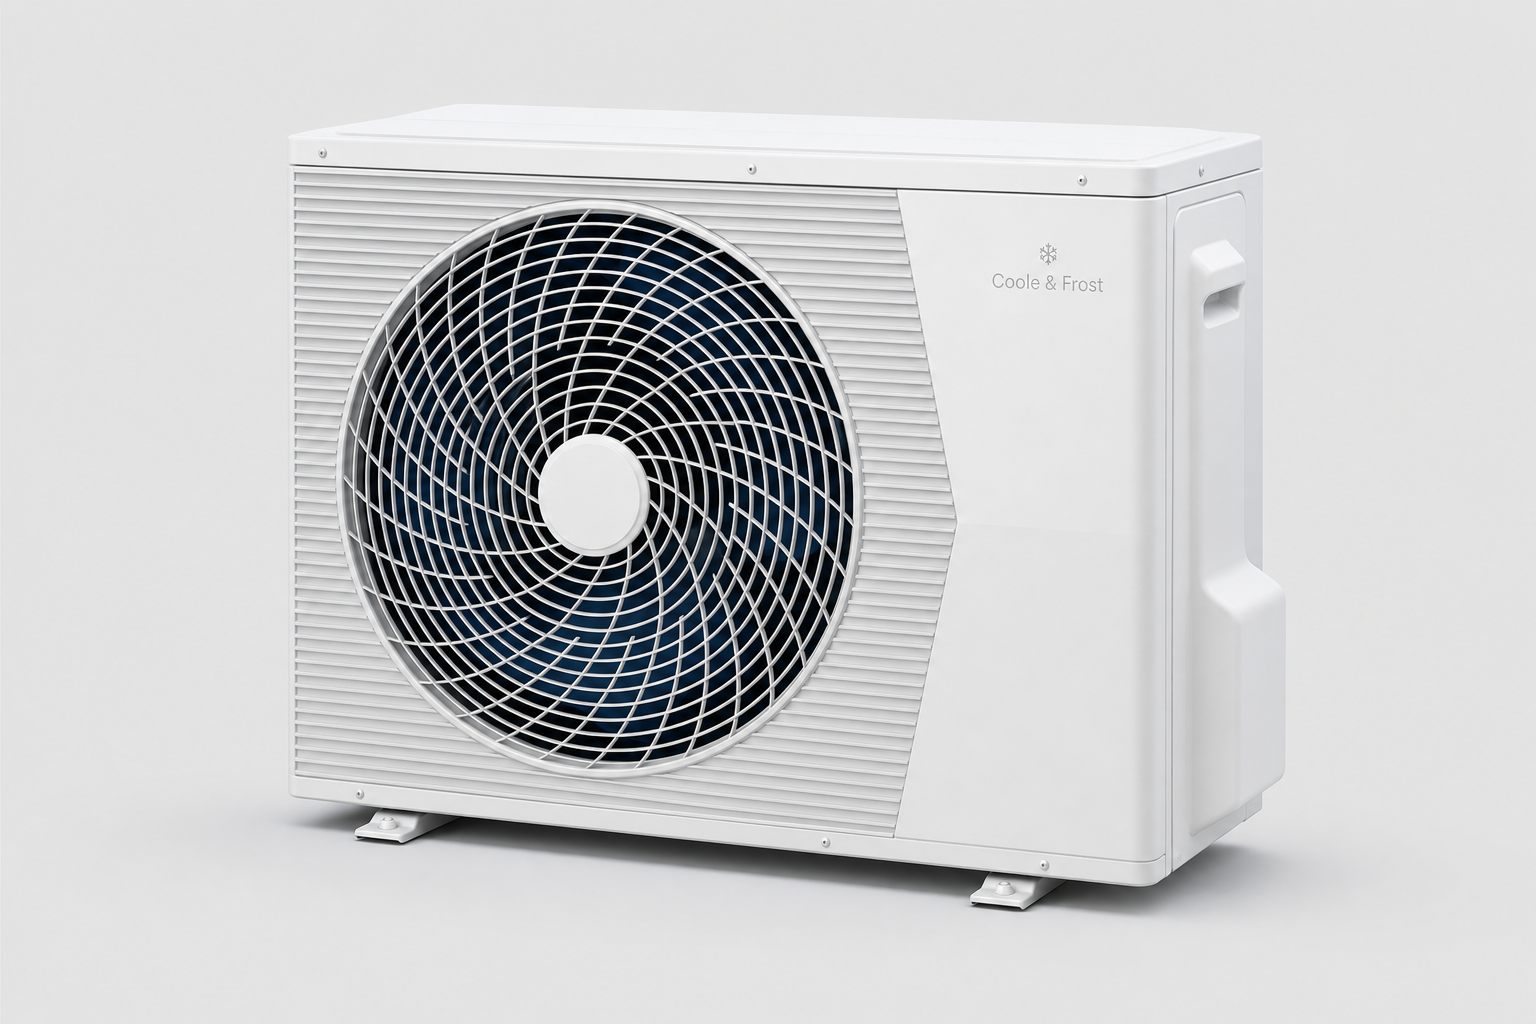
Every system needs one condenser outside — and only one: a single compact unit serves the whole house, sited on a rear or side wall below sight lines, screened by slatted enclosures or planting. Even the largest in the family is a fifth of the size planning rules allow, and the MCS noise assessment we run for every install is what keeps the whole job inside permitted development.

Bring us a floor plan or just an address — we'll tell you exactly where each unit would sit, room by room.